Industries / Figureheads
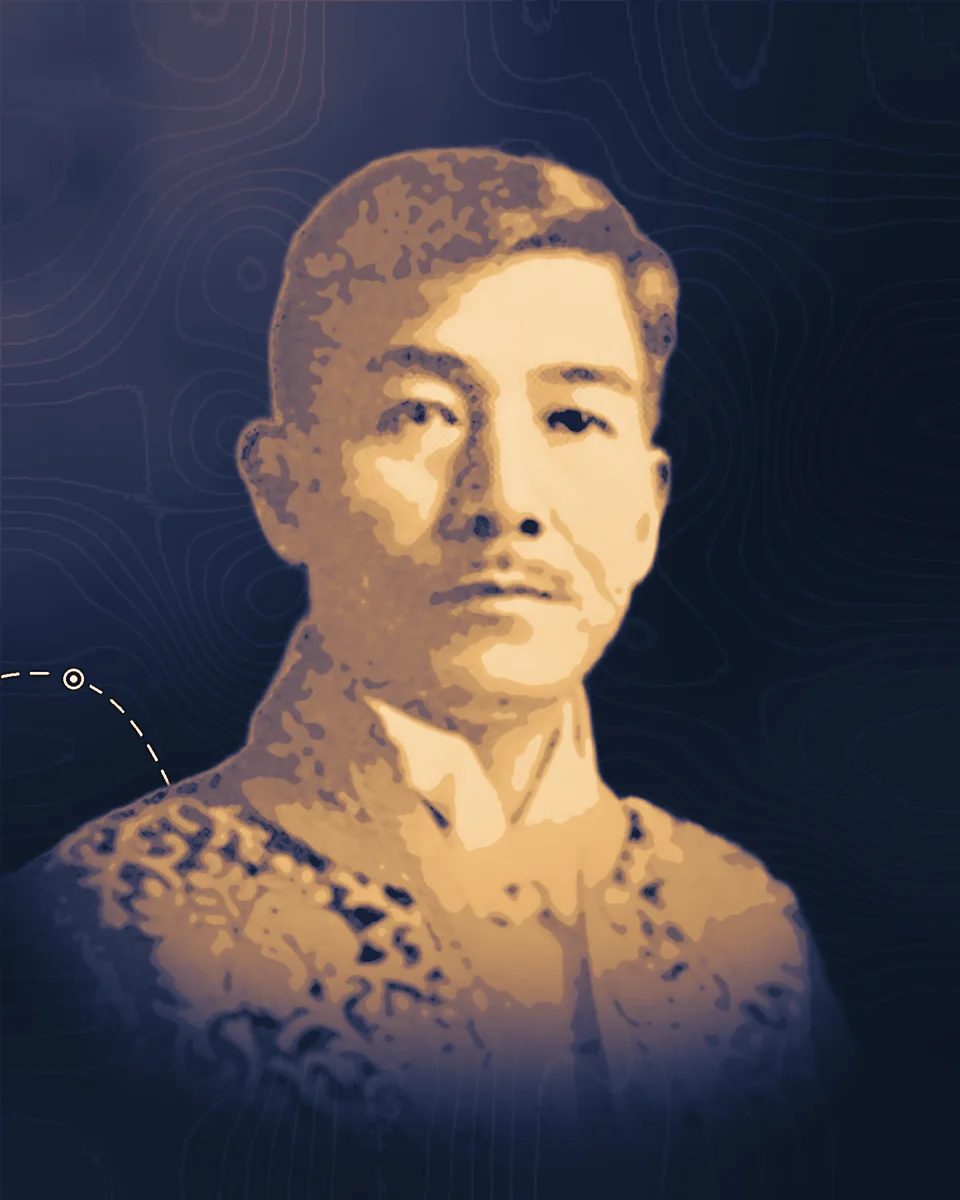
Toshikata Sano
He proposed designing buildings for a sideways earthquake force set as a share of their weight, the seismic coefficient that Japan wrote into law in 1924 and that seismic design still starts from.
1880–1956
What they changed
1906
Lessons from San Francisco
Sano went to San Francisco after the earthquake and fire of 1906 and reported on the damage in the journal of the Architectural Institute of Japan in 1907. The geotechnical engineer Ikuo Towhata writes that the visit gave him the idea of treating the earthquake as an inertia force, the push the shaking ground gives a building's mass, and using that force for design.
1916
The seismic coefficient
In his study Earthquake Resisting Structure of Houses, published in 1916 and 1917 by Japan's Earthquake Disaster Prevention Investigation Council, Sano proposed that a building be designed for a horizontal force equal to its weight times a seismic coefficient, the peak ground acceleration as a share of gravity. From the damage in the 1855 Edo earthquake he put that at 0.30 or more on Tokyo's soft river ground and 0.15 on its firm uplands, by Shunsuke Otani's account.
1924
The first seismic code
The Kantō earthquake of 1923 killed more than 140,000 people. In 1924 Japan revised the rules under its Urban Building Law to require seismic design with a coefficient of 0.10, which Otani calls the first such requirement in the world: an estimated peak acceleration of 0.3 g divided by a safety factor of 3. Hiroshi Kawase of Kyoto University writes that the method brought into the law was Sano's.
1950
Raised, not replaced
Japan's Building Standard Law of 1950 raised the standard coefficient to 0.2 while raising allowable stresses to match, and Hiroyuki Aoyama wrote in 1981 that "the essential feature of seismic design was, however, unchanged." Kawase calls Sano's design seismic coefficient method the root of seismic design today.
Life
Sano was born on 11 April 1880 in Yamagata Prefecture, under the family name Yamaguchi. He graduated from the architecture department of the College of Engineering of Tokyo Imperial University in 1903 and studied the structure of reinforced concrete. The National Diet Library credits him with designing the Maruzen bookstore in Nihonbashi, Tokyo, which it calls Japan's first steel-framed building, and with opening up the study of fire and wind resistance as well as earthquake resistance.
His earthquake work was his doctoral thesis of 1915, written while he was an assistant professor at the university. It had a forerunner. After the Messina earthquake of 1908, an Italian committee recommended designing the ground floor for a sideways force of one twelfth of the weight above it, which Otani counts as the first quantitative rule of its kind. Sano's proposal tied the force to an estimate of how hard the ground itself had shaken. Colleagues built on it: Tachū Naitō at Waseda University worked out how to share the force among a frame's columns and used concrete shear walls in the Industrial Bank of Japan building, which came through the 1923 earthquake.
After the Kantō earthquake Sano became head of the building bureau of the Imperial Capital Reconstruction Agency and directed its land readjustment, the redrawing of plot and street boundaries in the rebuilt city. Otani notes that more than 90 percent of the lives and buildings lost in 1923 were lost to fire.
His method was disputed. Because it asked a building to resist a fixed sideways force, it pushed designers toward stiff structures. In 1927 the civil engineer Kenzaburō Majima argued in the Architectural Institute's journal for flexible structures instead, and the two men answered each other in print. The Kyoto structural engineer Ryō Tanabashi judged in 1960 that for the wooden houses of the time the wall bracing that Sano and a Dr. Uchida called for was the more effective answer. Kawase traces a present-day gap between design calculations and the damage buildings actually suffer back to the same method.
In the early Shōwa years the National Diet Library names him, with Itō Chūta, among the architects who promoted the Imperial Crown style, Western-style concrete buildings under Japanese roofs. He died on 5 December 1956, and colleagues published a memorial volume about him the next year.
Read more
5 accounts
Earthquake Resisting Structure of Houses (Kaoku taishin kōzō ron), Sano Toshikata, Report of the Earthquake Disaster Prevention Investigation Council No. 83, 1916–17.
His own study, in Japanese, in the National Diet Library's digital collections.
dl.ndl.go.jp
Sano Toshikata, memorial committee for Dr. Sano, Tokyo, 1957.
The memorial volume by his colleagues, with photographs, in Japanese.
dl.ndl.go.jp
Earthquake Resistant Design of Reinforced Concrete Buildings: Past and Future, Shunsuke Otani, Journal of Advanced Concrete Technology, 2004.
A history of seismic design that places Sano's coefficient and the 1924 rules.
jstage.jst.go.jp
History of Geotechnical Earthquake Engineering in Japan, Ikuo Towhata, 14th World Conference on Earthquake Engineering, 2008.
On Sano's visit to San Francisco and how his force was carried into retaining wall design.
iitk.ac.in
Earthquake Resistance of Traditional Japanese Wooden Structures, Ryō Tanabashi, Disaster Prevention Research Institute Bulletin, Kyoto University, 1960.
An account of the rigid-flexible controversy between Sano and Majima.
repository.kulib.kyoto-u.ac.jp